SkyView Mall & Hotel
A visionary luxury destination blending exclusive retail and boutique hospitality within a single iconic structure.

"SkyView Mall & Hotel redefines urban luxury with a seamless fusion of shopping, leisure, and hospitality."


Project Overview
SkyView Mall & Hotel is a contemporary mixed-use concept inspired by the elegance of aviation. The project unites high-end retail and a boutique hotel within a singular, sculptural form, offering an immersive experience for visitors and guests alike.

Project Information
Project Type: Mixed-Use Development Components: Shopping Mall & Boutique Hotel Building Height: 110 ft (33.5 m) Site Area: Approximately 11 Kanal 17 Marla (≈53,300 sq ft) Status: Conceptual Design
Design Philosophy
The design draws inspiration from aerodynamic forms, featuring sweeping curved roofs, a contemporary glass façade, and refined public spaces. Every detail is crafted to embody timeless sophistication and modern luxury.
Image Gallery
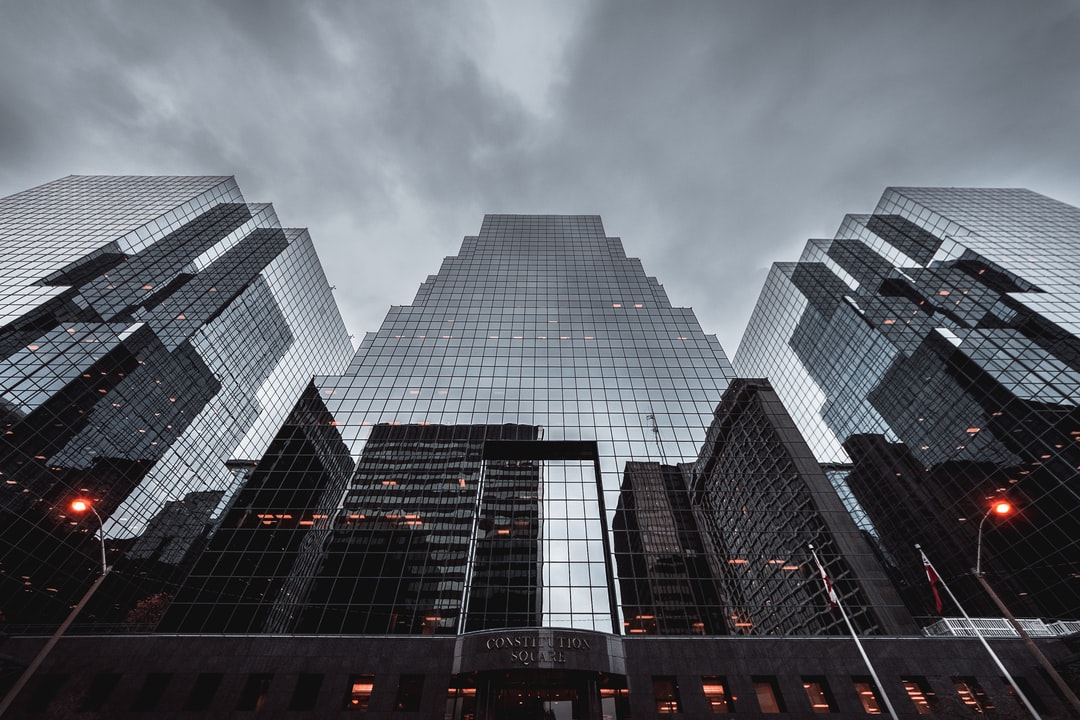
Experience the project through a curated selection of architectural renders: Day View, Golden Hour, Night View, Rainy Atmosphere, Main Entrance, and Aerial Perspective.
Architectural
Highlights
Aviation-Inspired Design
Luxury
Retail
Boutique Hotel
Modern
Glass Façade
Landscaped Public Spaces
Premium
Arrival Experience
An elevated sense of welcome sets the tone for a truly memorable visit.
Masterplan & Site Planning
The masterplan emphasizes fluid circulation, integrated landscaping, and seamless transitions between retail and hospitality zones, all set within a thoughtfully planned urban context.
Explore additional architectural perspectives and details in our curated image gallery.
Each rendering highlights the meticulous attention to materiality, light, and spatial experience.






"SkyView Mall & Hotel is a benchmark in contemporary mixed-use architecture, setting new standards for luxury and design."

"SkyView Mall & Hotel is a benchmark in contemporary mixed-use architecture, setting new standards for luxury and design."

"SkyView Mall & Hotel is a benchmark in contemporary mixed-use architecture, setting new standards for luxury and design."
